Property photo 1
Property photo 2
Property photo 3
Property photo 4
Property photo 5
2 Beds
2 Baths
1,508 sqft

$614,000

76 Burgundy, Rancho Mirage CA, 92270

Price per sqft$407.16
Built in2021
Property size1,508 sqft
Property typeResidential

Overview

Active

Listed Aug 27, 2026

Updated 17h ago

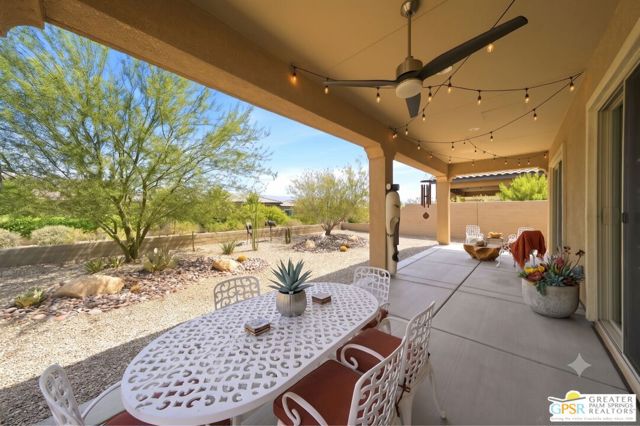
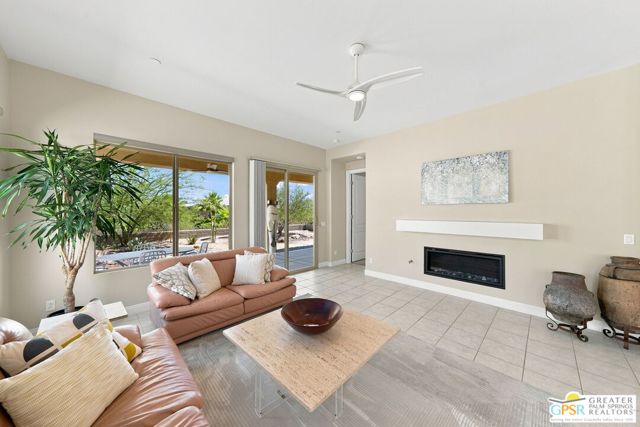
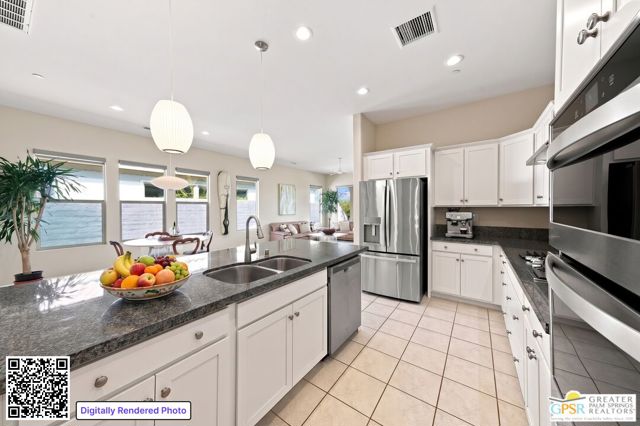
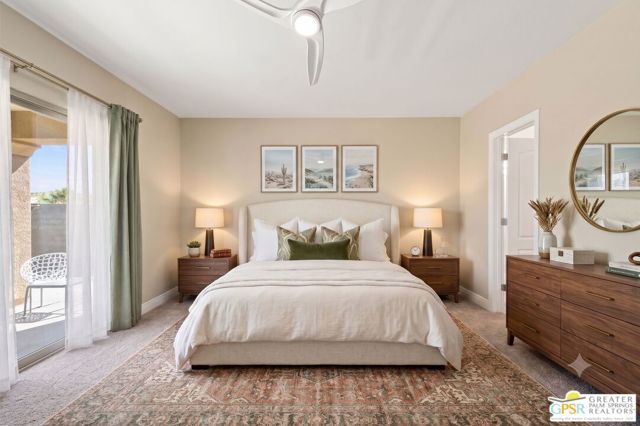
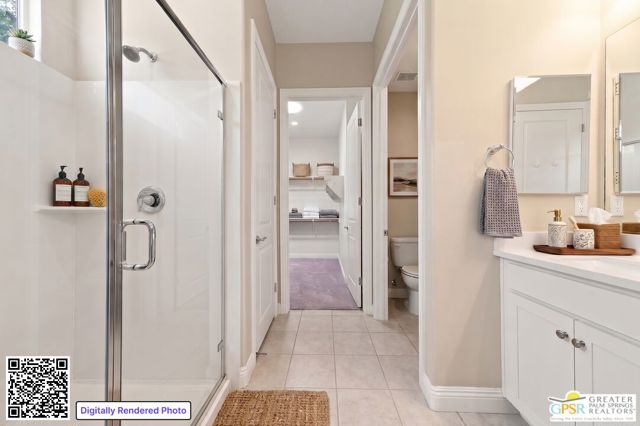
Welcome to this beautifully appointed Phase 4 Plan 1 Getaway residence, ideally situated just moments from the clubhouse within the highly sought-after 55+ community of Del Webb Rancho Mirage. Featuring a timeless Spanish facade, desirable upgrades, and a convenient central location, this light-filled 2 bedroom, 2 bath home offers an exceptional opportunity to enjoy the best of resort-inspired desert living at an attractive value. The bright and welcoming great room seamlessly connects the kitchen, dining, and living spaces, creating an easy, open environment for everyday living and entertaining. Expanded tile flooring flows throughout the main living areas, complemented by upgraded baseboards and custom window treatments that add a polished touch. The well-appointed kitchen features crisp white Shaker cabinetry, natural granite countertops, stainless steel appliances, and a generous peninsula with plenty of seating and additional overhead lighting. A walk-in pantry provides excellent storage, while the open design keeps the kitchen connected to the dining and living areas. Abundant windows fill the dining and living spaces with natural light and frame views of the beautifully landscaped backyard. A built-in gas fireplace creates a warm focal point in the living area, while peekaboo mountain views provide a lovely desert backdrop. The spacious primary suite offers a peaceful retreat with a glass sliding door providing direct access to the expanded covered patio. The ensuite bath features dual vanities, a generous walk-in shower with built-in bench, and a large walk-in closet enhanced by a skylight that brings in beautiful natural light. Step outside to enjoy the expanded covered patio overlooking the peaceful paseo, with peekaboo mountain views beyond. The fully landscaped backyard offers a comfortable setting for morning coffee, outdoor dining, or relaxing beneath the desert sky. Privately positioned on the opposite side of the home, the guest bedroom offers mountain views and convenient access to the full secondary bath, providing a comfortable and private space for family and friends. Additional highlights include a dedicated laundry room with washer and dryer, upgraded baseboards and tile flooring throughout, an insulated garage door, and a leased Tesla solar system ($90 mo). Location is a true advantage, with the spectacular Del Webb clubhouse just a short distance away. Residents enjoy an impressive array of amenities including a resort-style pool an

$4,085/mo

Est. mortgage payment based on a $614,000 home price.

All estimates are provided by Luxury Presence for informational purposes only. Actual amounts may vary.

Additional information

MLS® ID
CL26893291PS

Interior Features

Bedrooms
2
Bathrooms
2
Fireplace
Yes
Cooling
Yes
Heating
Yes
Basement
No

Exterior Features

Lot Size
0.13 Acres

Other Property Details

Association Fee Frequency
Monthly
Garage
Yes
View
Yes
55+/Senior Community
Yes
MLS provider logo

Listed by The Morgner Group, William Morgner with Equity Union
Listing Contact: 760-832-4000 

Bay East  ©2026 CCAR  ©2026. bridgeMLS  ©2026. Information Deemed Reliable But Not Guaranteed. This information is being provided by the Bay East MLS, or CCAR MLS, or bridgeMLS. The listings presented here may or may not be listed by the Broker/Agent operating this website. This information is intended for the personal use of consumers and may not be used for any purpose other than to identify prospective properties consumers may be interested in purchasing. Data last updated at 1:51 AM UTC, 10/7/2026.

Powered by Luxury Presence
