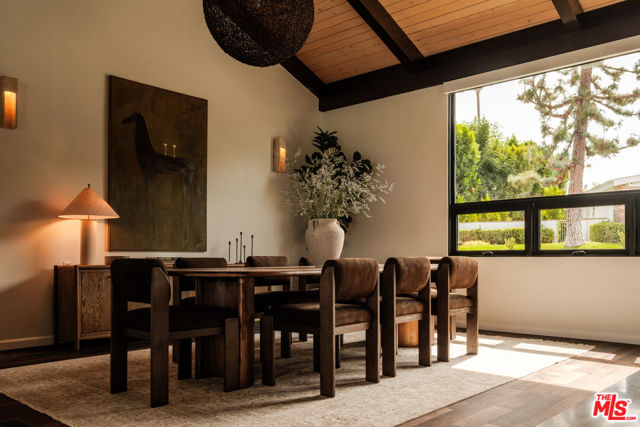
Property photo 1
Property photo 2
Property photo 3
Property photo 4
Property photo 5
5 Beds
6 Baths
5,853 sqft

$3,795,000

20339 Delita Drive, Woodland Hills (los Angeles), Woodland Hills ( los Angeles ) CA, 91364

Price per sqft$648.39
Built in1968
Property size5,853 sqft
Property typeResidential

Overview

Active

Listed Sep 2, 2026

Updated 4 days ago

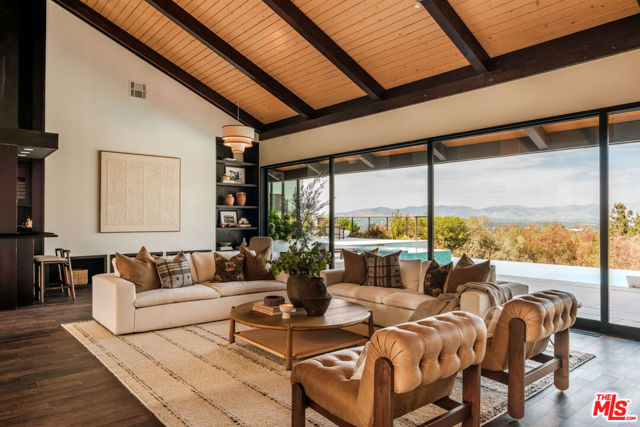
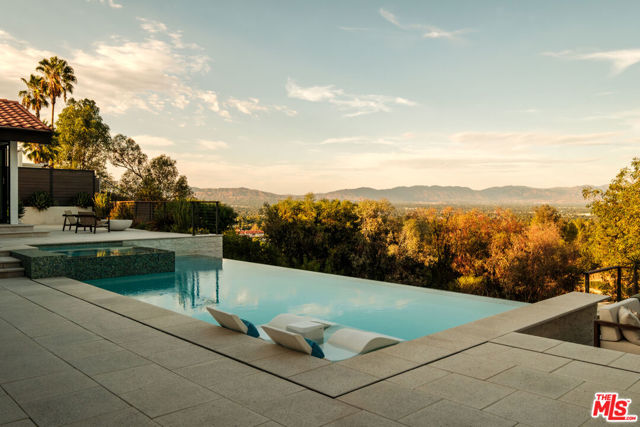
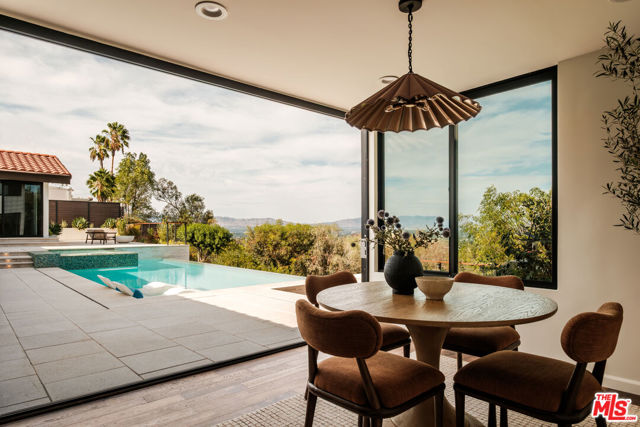
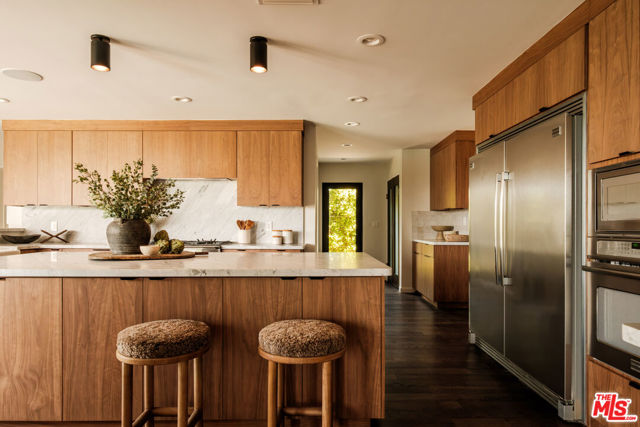
Discover the timeless allure of 20339 Delita Drive, a newly reimagined Mid Century masterpiece, designed by AIA architect Samuel D. Wacht, with unparalleled San Fernando Valley views. Perched on a quiet cul-de-sac in Woodland Hills, this extraordinary mid century residence offers an exceptional blend of timeless architecture, modern luxury, privacy, and some of the most breathtaking panoramic views in Los Angeles. Nearly 6,000 square feet of meticulously upgraded living space has been transformed inside and out, creating a remarkable retreat designed to capture the beauty of its surroundings from every room.Upon entering, you are drawn into an impressive great room defined by 23 foot soaring vaulted wood beamed ceilings, a dramatic stone fireplace, and expansive walls of glass framing serene mountain and valley vistas. Newly installed Western doors and windows throughout blur the boundaries between indoors and out, filling the home with peaceful natural light while showcasing the spectacular setting. Create and delight with friends and loved ones in the remodeled chef's kitchen, featuring premium appliances, a massive center island, and a beautiful breakfast room with accordion doors that open completely to reveal surreal views and an effortless indoor/outdoor lifestyle. The main level primary retreat is a private sanctuary, with walls of glass overlooking the peaceful landscape. The luxurious spa-inspired bath and incredible oversized custom walk in closet create a true five star retreat within the home. Upstairs, two beautifully appointed guest suites enjoy exceptional views, while a one of a kind upstairs recreation/media room provides an extraordinary space for entertaining. Soaring beamed ceilings, a dedicated entertainment area ideal for home cinema nights, stylish bar, and billiard table create an elevated yet relaxed environment for gatherings. Enjoy summer days and serene nights in the newly rebuilt backyard, a true entertainer's dream. Centered around a stunning saltwater infinity pool and spa surrounded by refined hardscaping and expansive spaces designed to maximize the spectacular views. A beautiful veranda with in ground constellation lighting offers the perfect setting to unwind beneath the evening sky, while a separate dining terrace with outdoor kitchen makes al fresco entertaining effortless. Additional amenities include an oversized laundry room, finished garage with extensive built in shelving and storage, a fully paid solar panel syste

$25,248/mo

Est. mortgage payment based on a $3,795,000 home price.

All estimates are provided by Luxury Presence for informational purposes only. Actual amounts may vary.

Additional information

MLS® ID
CL26949539

Interior Features

Bedrooms
5
Bathrooms
6
Fireplace
Yes
Cooling
Yes
Heating
Yes
Basement
No

Exterior Features

Lot Size
0.39 Acres

Other Property Details

Garage
Yes
View
Yes
MLS provider logo

Listed by Deanna D'Egidio, with Harcourts Plus
Listing Contact: 818-648-9395 

Bay East  ©2026 CCAR  ©2026. bridgeMLS  ©2026. Information Deemed Reliable But Not Guaranteed. This information is being provided by the Bay East MLS, or CCAR MLS, or bridgeMLS. The listings presented here may or may not be listed by the Broker/Agent operating this website. This information is intended for the personal use of consumers and may not be used for any purpose other than to identify prospective properties consumers may be interested in purchasing. Data last updated at 3:33 AM UTC, 10/3/2026.

Powered by Luxury Presence
