$3,295,000
44 Rim Crest Road, Rancho Mirage CA, 92270
Price per sqft$46.98
Lot size1.61 Acres
Property typeLand
Overview
Active
Listed Sep 28, 2026
Updated 17h ago
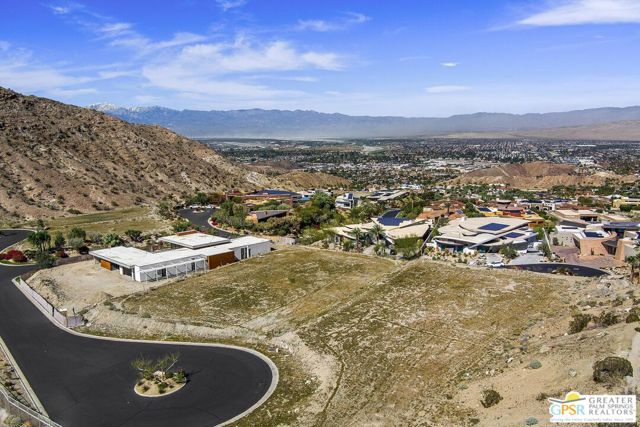
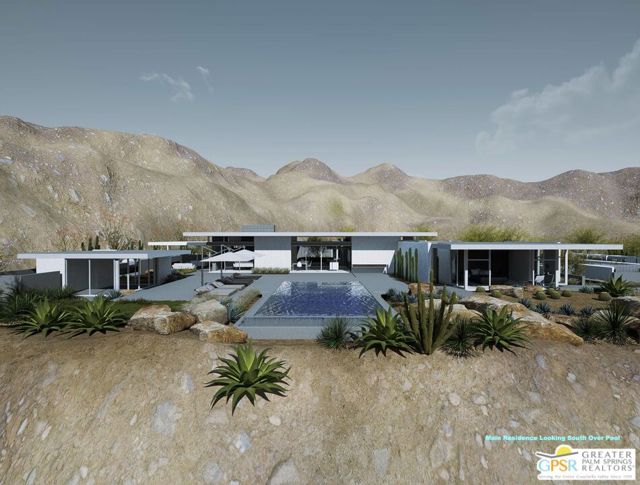
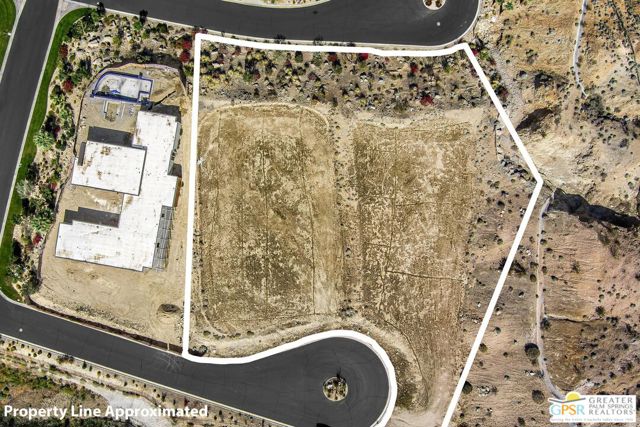
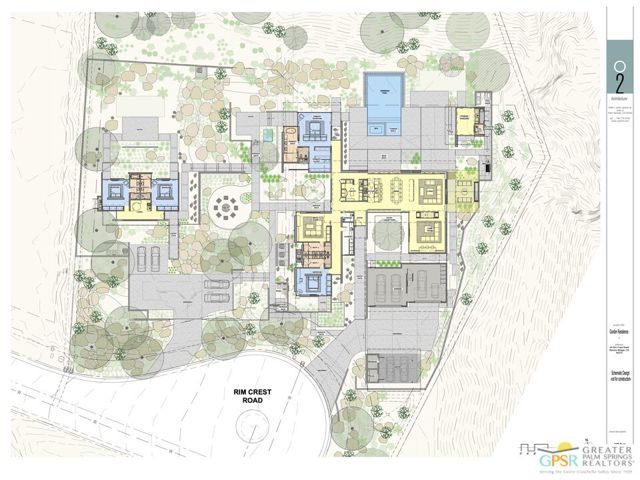
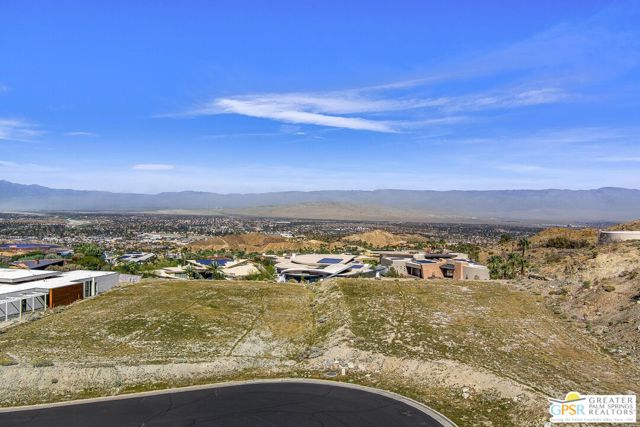
One of the last great estate-size view lots in Rancho Mirage, 44 Rim Crest presents a rare opportunity to create an extraordinary custom residence in prestigious Mirada Estates. Set high in the dramatic foothills above Rancho Mirage, this exceptional 1.61-acre homesite is one of the highest available lots in both Rancho Mirage and Mirada Estates and is positioned on the highest street within this exclusive guard-gated enclave. From its elevated setting, the property commands sweeping, unobstructed panoramic views across Rancho Mirage and the Coachella Valley to the distant northern mountain ranges, with sparkling city lights illuminating the desert floor after sunset. Expansive skies, dramatic mountain backdrops and an extraordinary sense of openness create a setting increasingly difficult to find among estate-size homesites in Rancho Mirage. Mirada Estates enjoys a unique affiliation with the nearby Ritz-Carlton Rancho Mirage, offering residents access to resort amenities along with preferred privileges and discounts on dining and spa services. It is a distinctive combination of private hillside living and world-class resort amenities just moments away. The offering is for the vacant lot, with an exceptional architectural concept available separately for purchase. Designed by acclaimed architect Lance O'Donnell, FAIA, of o2 Architecture, the proposed residence embraces the principles of desert modernism through thoughtful orientation, sustainability and a seamless relationship between architecture and the surrounding landscape. Significantly, the architectural plans have already been approved by both the Mirada Estates HOA and the City of Rancho Mirage, offering a substantial head start for a future owner ready to move toward construction. The design envisions approximately 7,633 square feet of interior living space, including a three-bedroom main residence with den and three-and-a-half bathrooms, an expansive great room and dramatic indoor-outdoor living spaces oriented toward the valley views. A separate two-bedroom, two-bath guesthouse features its own driveway and dedicated parking, providing privacy for family and guests. The plans also include a three-car garage, dedicated golf cart garage, two-car carport and detached fitness pavilion, creating a private wellness retreat within the desert landscape. Inspired by the desert modernist tradition of Albert Frey, E. Stewart Williams and William F. Cody, the proposed architecture is designed to complement
Additional information
- MLS® ID
- CL26993771PS
Exterior Features
- Lot Size
- 1.61 Acres
Other Property Details
- View
- Yes

Listed by P S Properties, with Bennion Deville Homes
Listing Contact: 760-898-1544
Bay East ©2026 CCAR ©2026. bridgeMLS ©2026. Information Deemed Reliable But Not Guaranteed. This information is being provided by the Bay East MLS, or CCAR MLS, or bridgeMLS. The listings presented here may or may not be listed by the Broker/Agent operating this website. This information is intended for the personal use of consumers and may not be used for any purpose other than to identify prospective properties consumers may be interested in purchasing. Data last updated at 5:54 AM UTC, 10/7/2026.
