3 Beds
4 Baths
2,802 sqft
$16,500/month
4575 Dundee Drive, Los Angeles CA, 90027
Price per sqft$5.89
Built in1961
Property size2,802 sqft
Property typeResidential
Overview
Active
Listed Sep 9, 2026
Updated 6 days ago
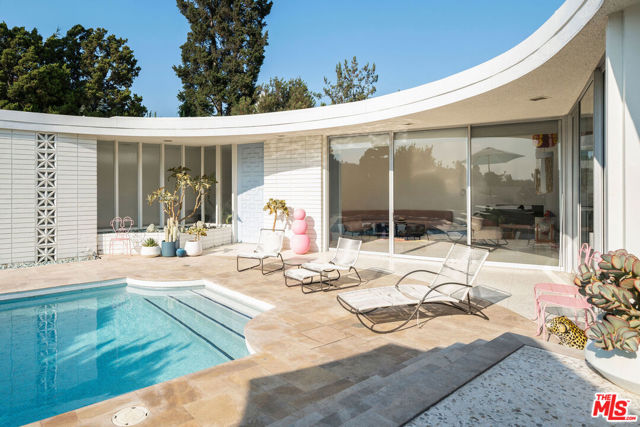
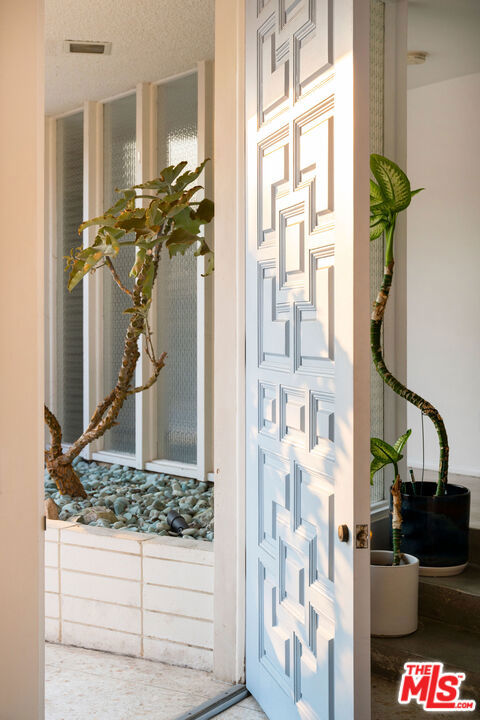
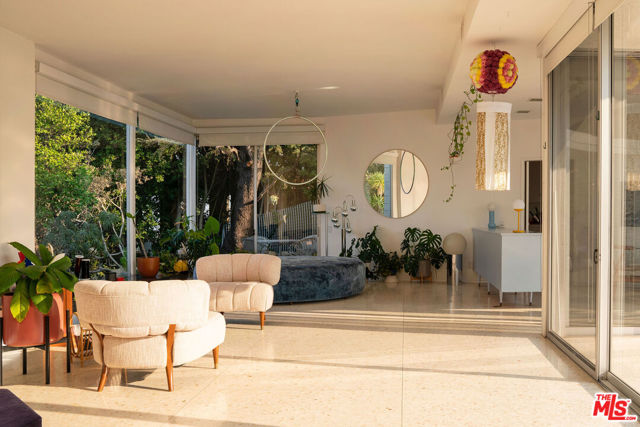
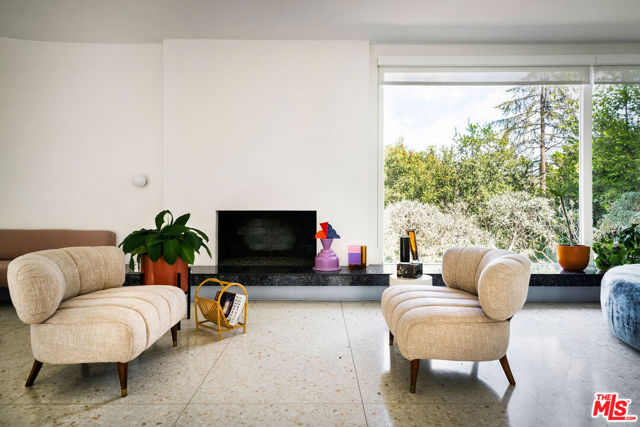
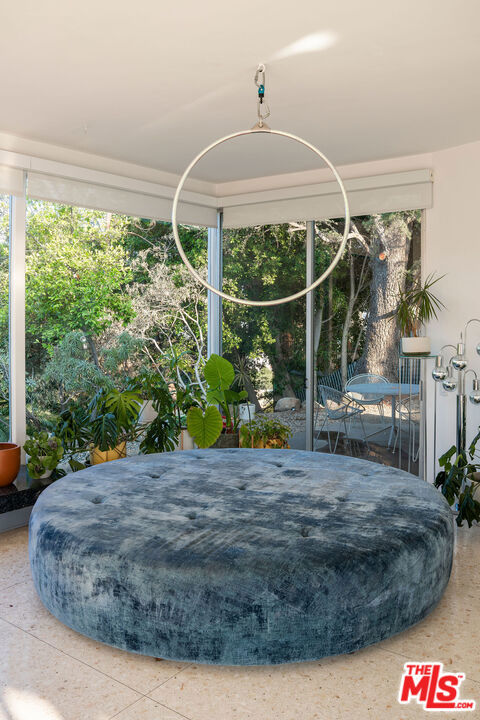
Originally built in 1961 by architect A. L. Collins, this iconic Los Feliz architectural offers a rare opportunity to lease a partially furnished 3-bed, 3.5-bath mid-century residence on one of the neighborhood's most sought-after streets. Spanning approximately 2,802 square feet on a private half-acre lot, the single-story home embraces classic California indoor-outdoor living with a distinctive U-shaped design centered around a scalloped-edge pool, expansive walls of glass, and views of the Griffith Observatory. Available for lease at $16,500 per month for the first year, the gated property also falls within the highly regarded Franklin Avenue Elementary School boundary. True to its mid-century roots, the home is filled with natural light, with floor-to-ceiling windows and sliding glass doors framing the pool and surrounding landscape from nearly every room. Terrazzo and concrete flooring, original ironwork, and a striking fireplace anchor the central living room, while the adjacent powder room is thoughtfully tucked into the home's design. On one wing of the residence, the kitchen and dining areas are connected by a charming pass-through window, creating an easy flow for entertaining. Conveniently located off the kitchen is a mudroom with laundry and a full bathroom, adding flexibility for guests returning from the pool. Recent improvements include solar panels with battery backup, upgraded electrical panel and breakers, and a newer roof installed approximately five years ago. Privately positioned along the opposite wing, all three bedrooms are separated from the main entertaining spaces. The spacious primary suite serves as a peaceful retreat with two wardrobe areas, a dedicated makeup vanity, a custom pedestal bed frame, a private balcony, and an ensuite bath featuring dual sinks and a distinctive sunken shower. Large glass doors throughout the bedroom wing reinforce the home's seamless connection to the outdoors while maintaining exceptional privacy. Outside, the home's architectural design comes to life. Centered within the home's distinctive horseshoe layout, the expansive pool is surrounded by mature hedging, creating a private outdoor retreat. An elevated covered patio overlooking the pool creates an ideal setting for outdoor dining and entertaining, while a private driveway leads to the detached two-car garage below. A newly constructed retaining wall has also created additional usable backyard space, further enhancing the property's outdoor enj
Additional information
- MLS® ID
- CL26935793
Interior Features
- Bedrooms
- 3
- Bathrooms
- 4
- Fireplace
- Yes
- Cooling
- Yes
- Heating
- Yes
- Basement
- No
Exterior Features
- Lot Size
- 0.5 Acres
Other Property Details
- View
- Yes

Listed by Lori Harris, Brock Harris with Keller Williams Realty Los Feliz
Listing Contact: 818-515-1118
Bay East ©2026 CCAR ©2026. bridgeMLS ©2026. Information Deemed Reliable But Not Guaranteed. This information is being provided by the Bay East MLS, or CCAR MLS, or bridgeMLS. The listings presented here may or may not be listed by the Broker/Agent operating this website. This information is intended for the personal use of consumers and may not be used for any purpose other than to identify prospective properties consumers may be interested in purchasing. Data last updated at 5:05 AM UTC, 10/1/2026.
